ADU and addition owners
The realistic new-roof market in a built-out city. Low-slope detailing, honest drainage falls, and tie-ins to a main roof a century older — the small roofs that get forgotten are the ones we spec hardest.
New roof installation Berkeley work is mostly small roofs with big rules. This is a built-out city: the new roofs here go onto ADUs and rear-yard cottages, additions tied into century-old houses, and the occasional hillside build where the site works like a black-diamond ski slope. What they share is a permitting landscape with two fire maps, a local Zone 0 ordinance, and neighbours who have opinions. We roof new work the way Berkeley actually regulates it.
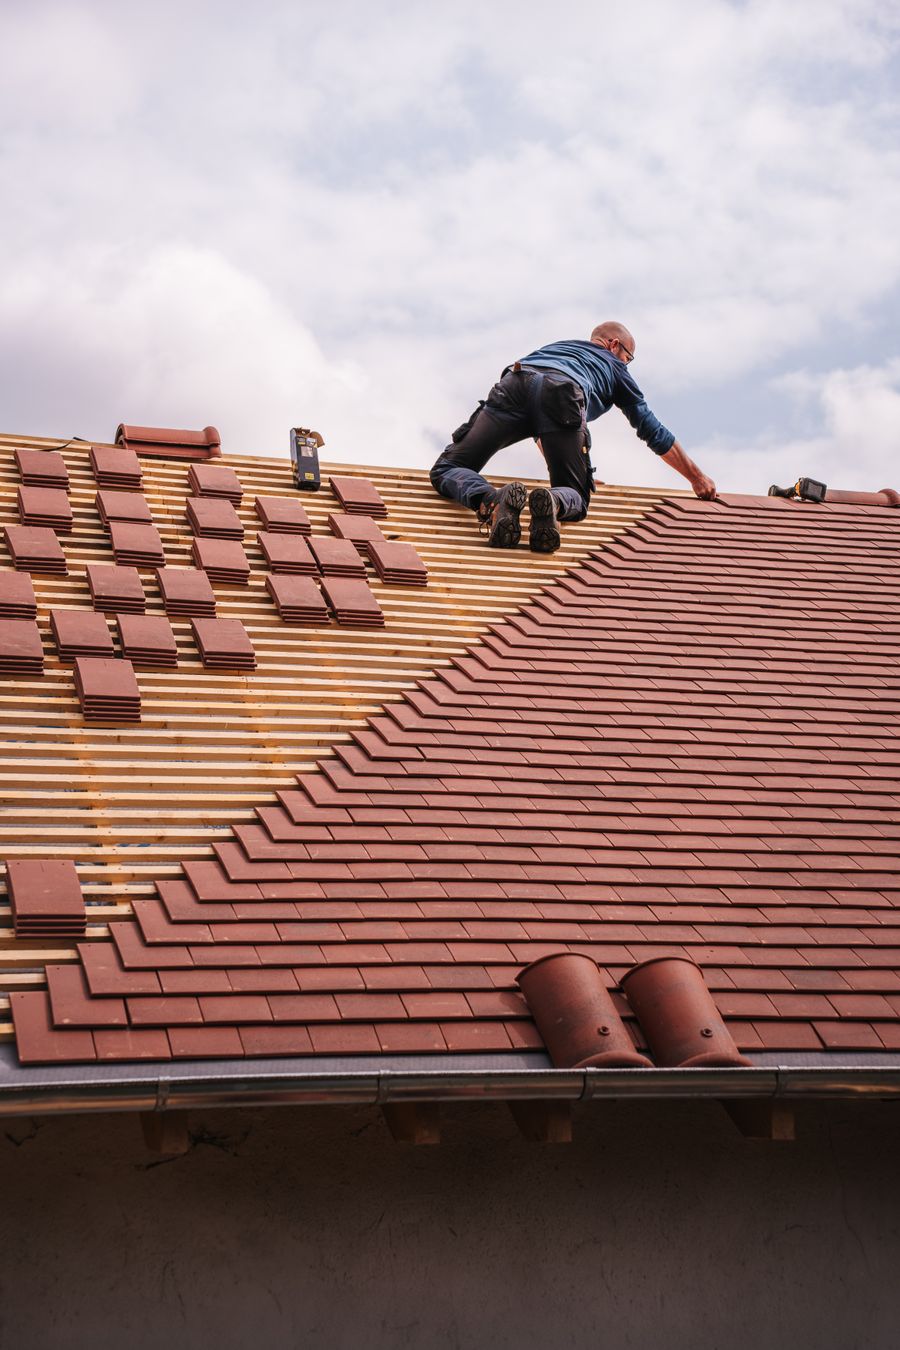
Every new roof installation Berkeley permit starts with a map question, because Berkeley runs two fire geographies at once. The city’s own Fire Zone 2 — the Combined Hillside District plus the state-mapped Very High zone — is what the building code enforces: Class A assemblies, fire-stopped voids, the Chapter 7A package. Then there is CAL FIRE’s map, redrawn in 2025, which in its new form actually shrank parts of Berkeley’s Very High zone while adding High and Moderate tiers — and which your insurer reads, whatever the permit office says. A homeowner can hold a permit-clean design that their carrier still prices as ridge-top risk. We check both maps before design, and tell you which one is deciding what.
On a hills lot, the second document is EMBER: Berkeley’s own Zone 0 ordinance, in effect since January 1, 2026, for the very-high-risk areas. A new roof is the one chance to build its measures in from the first drawing — Class A assembly, noncombustible treatment at the wall base, gutter guards and vent mesh in the spec — rather than retrofit them after a Fire Department letter. EMBER-by-design is cheaper than EMBER-by-correction in every currency: money, weeks, and goodwill.
One more rule we will not fake certainty on: cool-roof requirements. Berkeley sits in state Climate Zone 3, which does not appear in the prescriptive cool-roof lists for single-family re-roofs — yet contractor pages across the East Bay assert universal Title 24 cool-roof compliance as a routine cost. Both cannot be simply true. On your project we verify the requirement against your project’s energy forms with the Building Division rather than quote you a blanket rule — and where a cool-roof product is required or simply wise on a sun-beaten slope, we spec it with the paperwork to prove it.
Mostly behind other houses. Berkeley’s standing housing form includes the in-law unit and the rear-yard cottage, and today’s version is the ADU: small roofs, often low-slope, designed once and forgotten until the first ponding winter. The details that decide an ADU roof’s life are unglamorous — drainage falls that actually fall, scuppers placed where water wants to go, and the tie-in flashing where the new roof meets a main house that may have been standing since 1910. This is where new roof installation Berkeley volume actually lives — not in subdivisions, but in back gardens. That tie-in is where new Berkeley roofs leak, and it is where we spend the design time.
The city’s new-build history starts with fire clearance: after the 1923 fire, the university bought a whole burned square block on the Northside — the ground now known as the Oxford Tract. Modern infill and campus-adjacent housing rises on those same streets, in a district where the rooftops are a palimpsest of what burned and what replaced it. Building new here always means building in a fire city, and the roofs should say so.
At the other extreme are Panoramic Hill’s remaining buildable lots, where the East Bay Express documented construction proceeding like work on a black-diamond ski slope — equipment crowding a one-lane street, neighbours furious about blockage and dust. New installation there is a logistics and neighbour-relations exercise before it is a roofing exercise: staging, carries, and hours planned around a street that a full-size fire truck cannot climb. The roof itself is the easy part, and our estimates say so, pricing the hill as the hill.
And across Southside, new and rebuilt multifamily roofs are landlord purchases in a 12-percent-owner-occupied ZIP — specified for durability and documentation, bought by people who will read the file more carefully than they will ever read the roof.
New roof installation Berkeley pricing follows the material more than the marketing. The most complete Berkeley-specific model is HomeYou’s, an aggregator estimate built from local project data — labelled as what it is:
| Material — new installation | Published range | Source |
|---|---|---|
| Asphalt shingle | $7,775 – $19,131 | HomeYou, Berkeley cost model |
| Flat / low-slope systems | $15,522 – $28,866 | HomeYou, Berkeley cost model |
| Metal roofing | $21,895 – $41,301 | HomeYou, Berkeley cost model |
HomeYou’s Berkeley model puts roof installation overall at $13,191–$26,702, averaging about $17,474. Hillside access, Chapter 7A assemblies, and landmark-district requirements move a real project inside — or beyond — these bands. Your number is figured from your plans, your lot, and your fire map, in writing.
The permit office, first — and that is documented, not folklore. Berkeley’s City Auditor audited the Permit Service Center in 2014; years later, an October 2019 City Council update was still tracking the findings, with customer wait times unresolved. Builders who promise a start date without naming the permit queue are selling a date they do not control. Our estimates sequence the application honestly, and the roof is scheduled from the permit, not toward a hope.
The street, second. On Panoramic Hill the build site can block a one-lane road that emergency vehicles already cannot fully use, and the neighbours’ anger the Express recorded — at blockage, dust, and heavy equipment — is a real project risk that lands on the homeowner, not the contractor. We plan staging and delivery windows with the street in mind and tell you, before framing, which weeks will be loud.
And third, the ground itself. This is a city that chose a new elementary school site partly over landslide and fire risk at the old one, with parents citing fire danger on the Panoramic Hill routes. Hillside construction decisions in Berkeley are made under explicit fire and slope scrutiny — by the city, by insurers, by neighbours. A new roof designed inside that scrutiny from day one — maps checked, Zone 0 built in, an insurance file opened with the first photographs — moves through it. One designed as if this were a flat suburb gets educated expensively.
The realistic new-roof market in a built-out city. Low-slope detailing, honest drainage falls, and tie-ins to a main roof a century older — the small roofs that get forgotten are the ones we spec hardest.
You need a roofing sub who speaks Chapter 7A fluently, sequences with the permit office, and documents like an insurer is reading — because one is. We join at design, not at dry-in.
Your roof is a fire document before it is a lid. Class A assembly, EMBER measures in the drawings, logistics planned for a street that punishes improvisation — and gutters specified as fire equipment from the start.
Southside and campus-edge projects are bought on durability and paper. We deliver both: assemblies specced for low attention, and a documentation file that satisfies partners, lenders, and carriers.
Yes — in a built-out city they are most of the new-roof market. ADU roofs are usually small and low-slope, which makes the unglamorous details decisive: drainage falls that actually fall, scuppers where the water wants to go, and the tie-in flashing where the new roof meets a main house that may be a century old. That tie-in is where new roofs leak, so it is where our design time goes.
Start with the Chapter 7A package: a Class A roof assembly, ember-resistant vents, fire-stopped voids, noncombustible gutters. Then add Berkeley’s own layer — the EMBER ordinance’s Zone 0 measures for very-high-risk areas, in effect since January 1, 2026. On a new build we spec those measures into the drawings from the start: noncombustible treatment at the wall base, gutter guards, vent mesh. Retrofitting them after a Fire Department letter costs more in every currency.
Both, for different readers. Your permit follows the city: Berkeley’s Fire Zone 2, the Combined Hillside District plus the state’s Very High zone as the city adopts it. Your insurer reads CAL FIRE’s maps, which were redrawn in 2025 — the new state maps shrank parts of Berkeley’s Very High zone and added High and Moderate tiers. We check your parcel against both before design, and tell you plainly which map is driving which requirement.
It depends on the project, and we will not pretend otherwise. Berkeley is in Climate Zone 3, which does not appear in the state’s prescriptive cool-roof lists for single-family re-roofs — even though contractor pages across the East Bay assert universal cool-roof compliance as a routine cost. The honest answer is per-project: we verify the requirement against your project’s energy documentation with the Building Division, and where a cool-roof product is required — or simply right for a sun-beaten slope — we spec it with the ratings on paper.
At design, while the cheap decisions are still available: roof pitch and drainage falls, vent placement against ember rules, gutter sizing against Berkeley’s five-inch months, and the tie-in details where new work meets old. A roofer who arrives at dry-in inherits every one of those decisions already made. An hour of our read at drawing stage is the least expensive hour in the whole roof.
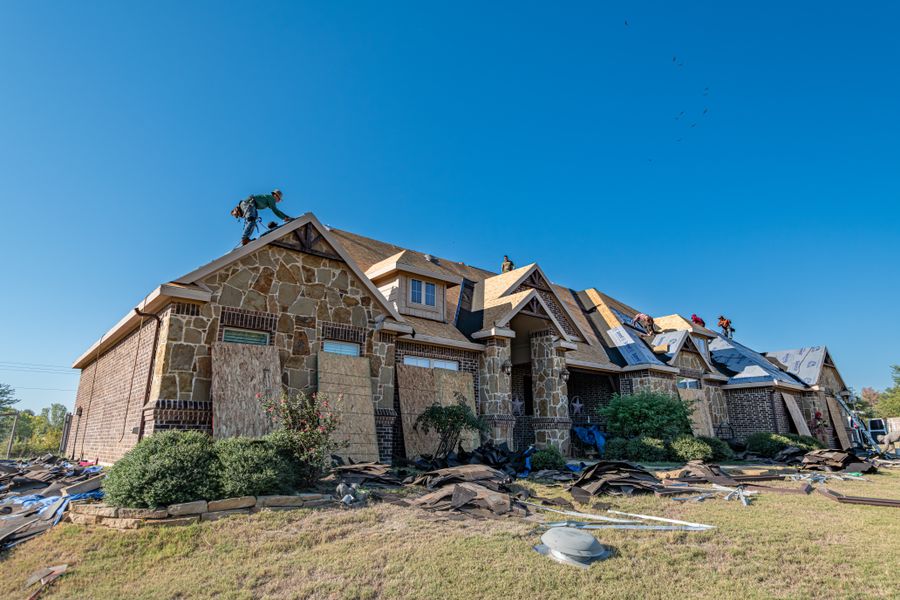
Most Berkeley roof work is replacement, not new build — the city spec sheet, the permit clock, and the FAIR Plan reality, on existing homes.
Roof Replacement in Berkeley →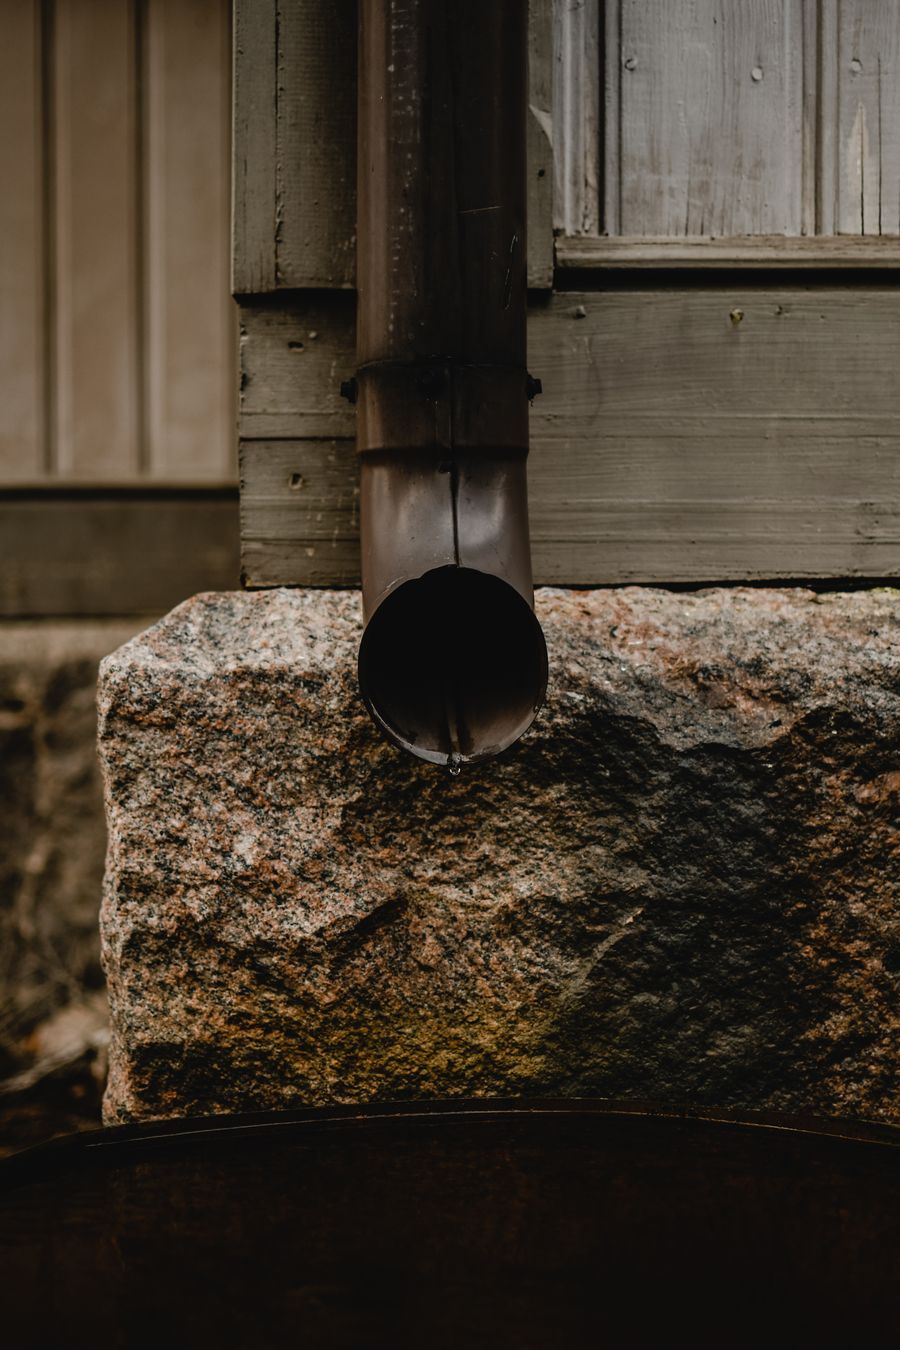
New gutters specced as fire equipment and winter machinery at once: metal in the hills, sized for five-inch months.
Gutter Installation in Berkeley →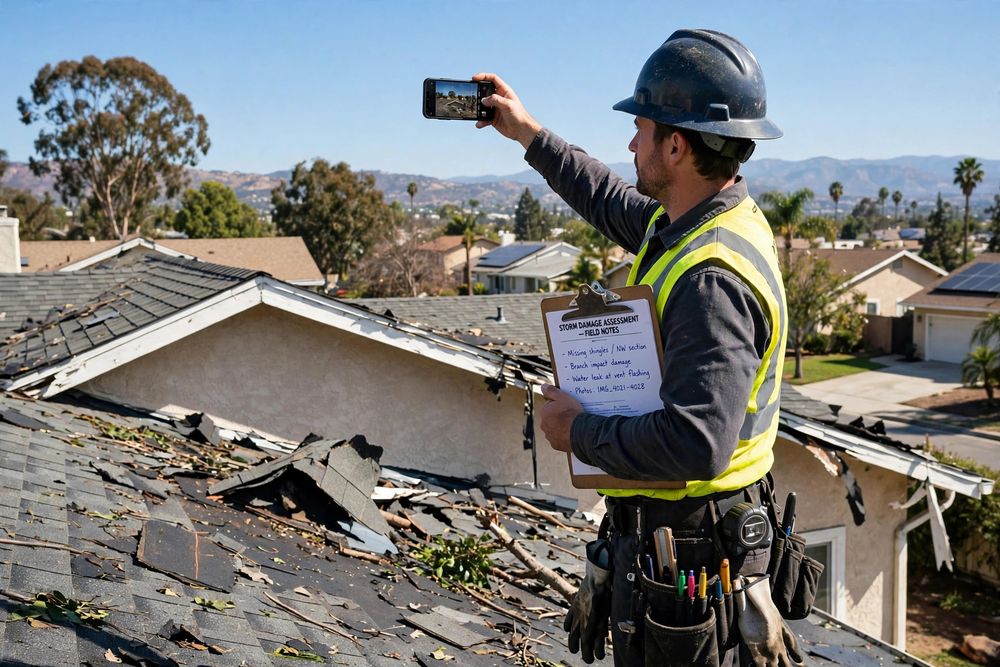
A new hills roof deserves its insurance file opened on day one — photographs, materials, and Class A evidence, broker-ready.
Roof Insurance Claim in Berkeley →New roof installation Berkeley jobs go smoother when the maps are checked, the Zone 0 measures are drawn in, and the drainage is argued before the framing starts. Call us at the drawing stage — we will read your lot the way the permit office and your insurer will.